Attached vs. Freestanding Patio Covers: Choosing the Right Layout for Your Backyard
How Wood Patio Covers Age
Quick Answer: An attached patio cover ties into your home's roofline and exterior wall, making it the natural choice when your patio sits right behind the house and you want the covered patio to feel like a natural extension of your indoor living space. A freestanding patio cover stands on its own posts and footings, which gives you the freedom to shade a pool deck, outdoor kitchen, or detached lounge area anywhere in the yard, regardless of where the house sits. The right layout comes down to where your outdoor living happens and how your property is laid out.
Two Layouts, Two Very Different Backyards
Every patio cover project starts with the same question: does this structure connect to your house, or does it stand apart from it? That single decision shapes everything else — how the cover is engineered, what it costs to build, how it looks against your home, and how much flexibility you have in where you put it.
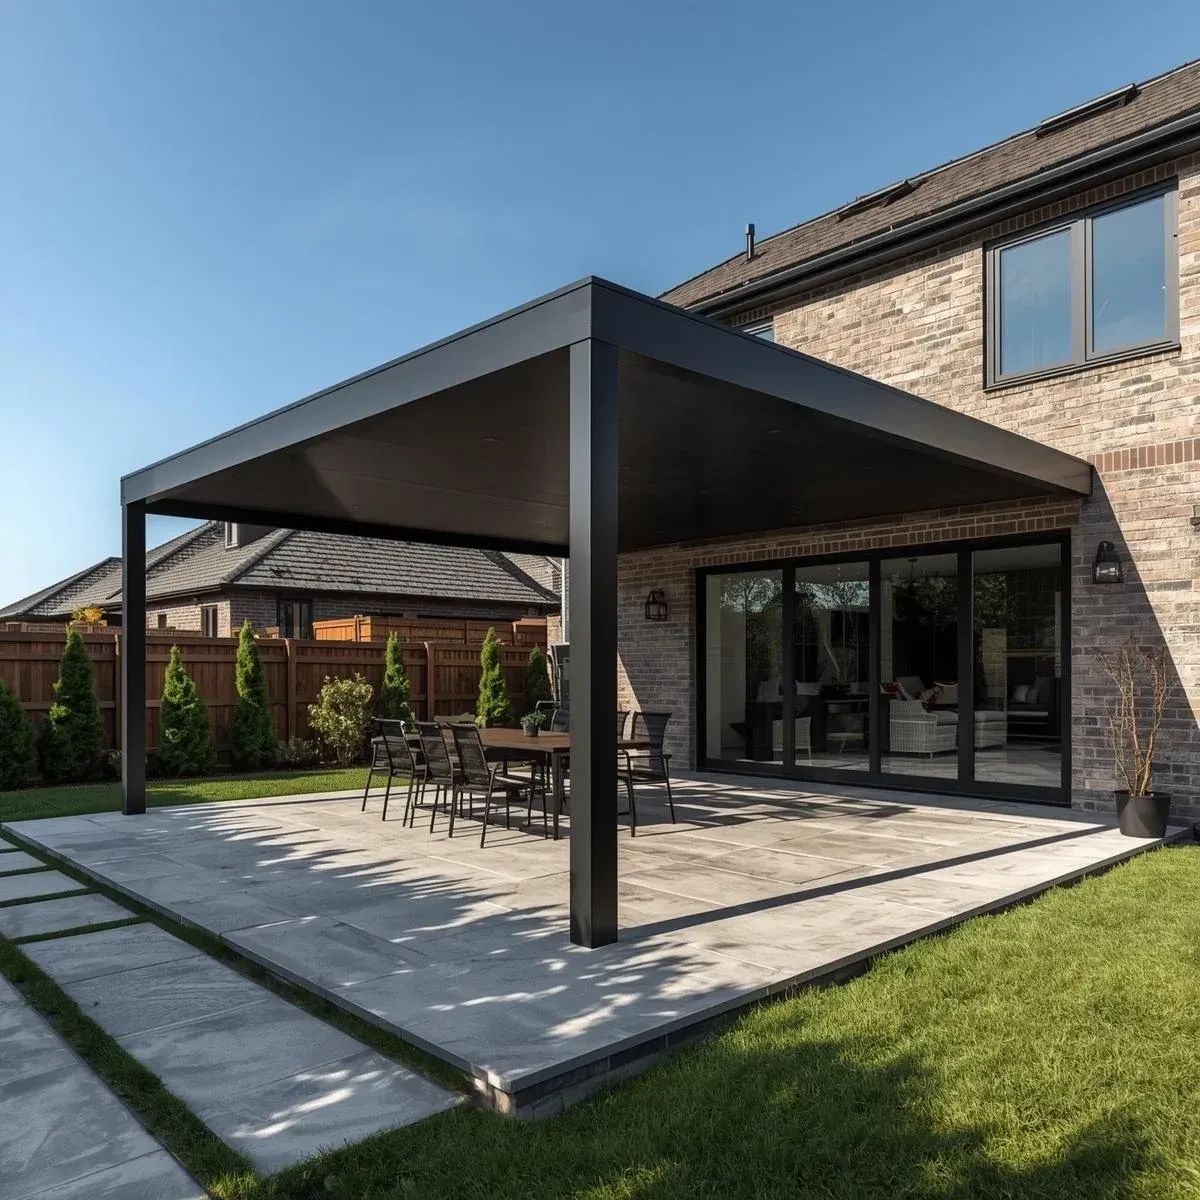
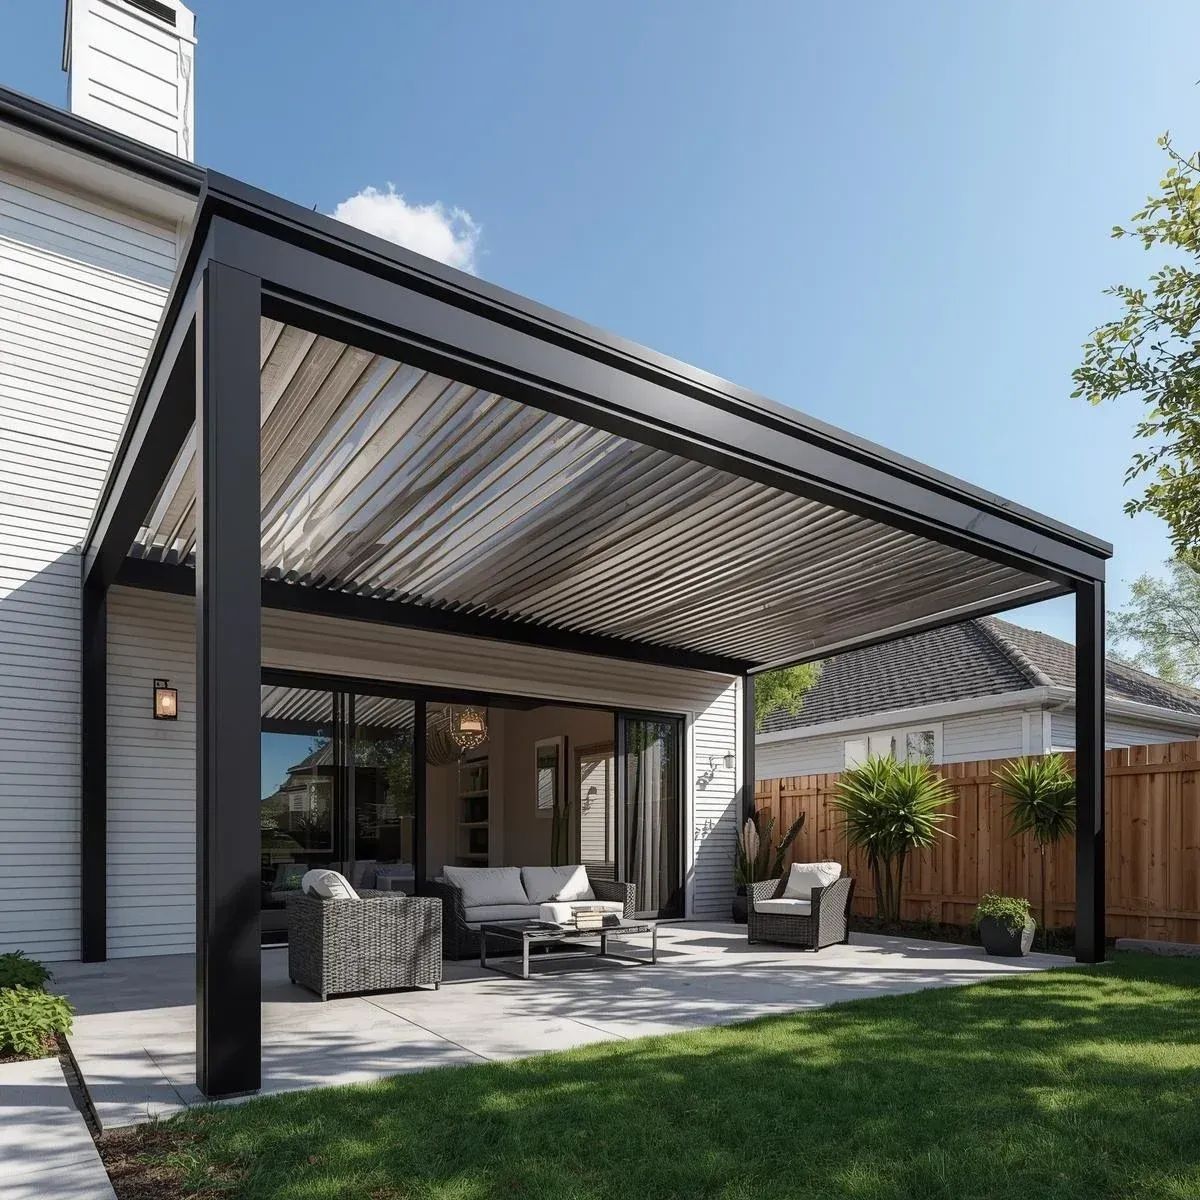
If you picture the classic patio cover, you're probably picturing an attached one: a roofline that extends off the back of the house, supported by a ledger board bolted into the exterior wall and a row of posts along the outer edge. It reads as part of the house because, structurally, it is. The home itself carries part of the load, which usually means fewer posts and a cleaner sightline out into the yard.
A freestanding cover works differently. It has no connection to your home at all. Every post, beam, and footing has to carry its own weight and hold up against wind on its own, which is why freestanding structures are engineered with independent footings sized for the full load rather than a shared one. That independence is what makes them so useful for backyards where the shade needs to live somewhere other than the back wall of the house.
When an Attached Patio Cover Makes the Most Sense
Your Patio Sits Right Behind The House
If your patio sits directly behind the house, an attached cover is usually the simplest fit. It follows your existing slab or deck, creates a natural transition, and avoids building a separate structure elsewhere.
You Want The Space To Feel Like An Extension Of Your Home
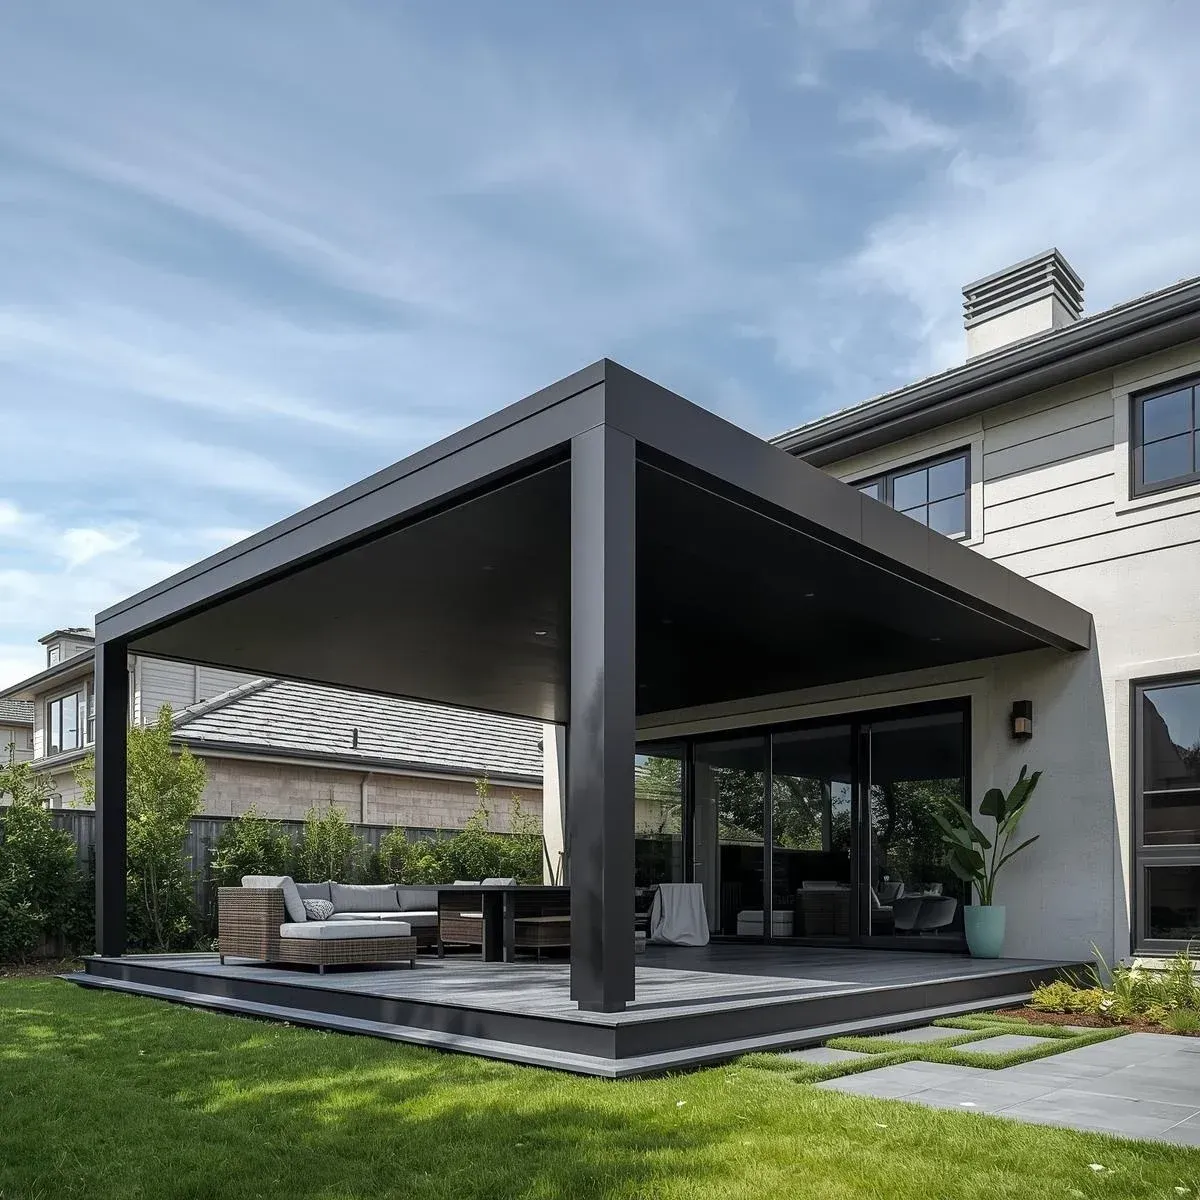
An attached cover can feel like a natural extension of your home. Matching the roofline, trim, and colors helps the structure blend seamlessly, creating an outdoor space that feels like another room.
You’re Trying To Maximize Shade Closest To Your Back Door
An attached cover provides shade directly against the home's rear exterior, where afternoon sun often hits hardest. It can help cool patio doors, seating areas, grills, and other spaces near the house.
You Want Fewer Posts Breaking Up Your View
An attached cover can require fewer support posts than a similarly sized freestanding structure because the house provides structural support. Fewer posts can create cleaner sightlines and a more open view.
Attached covers also come in the full range of styles you'd expect — solid panel roofs for maximum shade, insulated panels for keeping the space noticeably cooler, and open or louvered designs for homeowners who want to adjust sun and airflow depending on the season.
TIP: Match the Roofline Before You Match the Color Before you get into paint colors or panel styles, look at how the new roofline will actually meet your existing one. A cover that ties in cleanly at the right pitch and height reads as part of the house. One that's bolted on at an awkward angle or sits too low against the eaves will always look like an afterthought, no matter how well it's finished. Walk your roofline with your installer and ask them to show you exactly where the ledger board will land before construction starts.
When a Freestanding Patio Cover Is the Better Fit
Your Outdoor Living Zone Isn't Right Against The House
Pool decks, outdoor kitchens, fire pits, and detached lounge spaces are ideal candidates for freestanding covers. If the area sits away from your home, an attached structure may not be practical or structurally efficient.
Your Home's Layout Doesn't Cooperate
Not every home has a suitable exterior wall for attachment. Windows, doors, utility lines, or an awkward roof pitch can complicate an attached design. A freestanding structure avoids these architectural constraints entirely.
You Want The Cover Angled Independently Of Your Home
A freestanding structure isn't tied to your home's roofline, giving you greater freedom to position it toward better shade, views, or prevailing breezes instead of following your home's existing orientation.
You're Covering A Pool Deck Or Separate Entertaining Zone
Freestanding covers work especially well for pool areas, outdoor kitchens, and separate entertaining spaces. They create defined backyard zones, giving your outdoor area a destination feel rather than extending your patio.
Freestanding designs also open the door to pergola-style structures, which some homeowners prefer over a solid roof when the goal is filtered light and an open-air feel rather than full shade.
Structural and Design Differences Worth Understanding
Beyond where each style fits best, a few underlying differences are worth knowing before you commit to one over the other.
Load and Engineering
An attached cover shares structural responsibility with your home — the ledger board carries part of the roof load, which is why proper flashing and attachment at that connection point is one of the most important details in the entire build. A freestanding cover carries its full load independently, which typically calls for deeper, more robust footings sized specifically for wind and roof weight since there's no house to lean on.
Flexibility of Placement
Attached covers are, by definition, tied to your home's footprint. Freestanding covers can go almost anywhere on the property that has room for footings, which makes them the more adaptable option for irregular lots, sloped yards, or properties where the ideal shade spot isn't adjacent to the house.
Visual Integration
An attached cover, done well, disappears into your home's existing architecture. A freestanding cover reads more as its own structure — which isn't a downside, just a different design goal. Some homeowners want that separation, especially when the covered area is meant to feel like a distinct outdoor room rather than a continuation of the house.
Drainage and Water Management
Attached structures need careful planning around where water runs off the new roof relative to your home's existing gutters and drainage — you don't want runoff from the cover collecting against your foundation. Freestanding structures have more flexibility here since drainage doesn't have to coordinate with your home's existing roofline at all.
Warning: Don't Choose a Layout Based on Looks Alone It's tempting to pick attached or freestanding purely on which one looks better in photos, but the layout decision has real structural consequences. Attaching a cover to a wall that isn't built to handle the added load, or skipping proper footings on a freestanding structure because the yard "looks stable," creates problems that surface years later — sagging rooflines, water intrusion at the house connection, or a structure that shifts in high wind. Have a professional evaluate your specific wall, soil, and drainage conditions before locking in a design, especially anywhere near the Hill Country's shifting clay soils and seasonal storms.
Can You Combine Both Layouts?
Yes, and it's more common than you might think. Many San Antonio-area backyards end up with an attached cover directly off the house for everyday shaded seating, paired with a freestanding structure over the pool deck, outdoor kitchen, or fire pit area further out in the yard. Rather than treating it as an either-or decision, think of it as designing shade for each zone based on what that zone needs and where it sits relative to your home.
This hybrid approach also gives you room to phase the project. Some homeowners start with the attached cover closest to the house and add a freestanding structure over the pool or entertaining area later, once they've lived with the first space for a season and know exactly how they want the rest of the yard to function.
How to Decide for Your Backyard
Start by mapping out where you actually spend time outside — not where you think you should, but where the grill, the seating, and the conversations happen now. If that's clustered right behind the house, an attached cover is likely your answer. If it's spread across a pool deck, a separate kitchen, or a detached lounge area, freestanding gives you the flexibility to shade that space directly.
From there, walk your property with a few practical questions in mind: Is there clean wall space to attach to? Does your roofline allow for a clean tie-in? Is the space you want to shade close to the house or out in the yard? Answering those questions truthfully points you toward the right layout faster than comparing photos online ever will.
Frequently Asked Questions
Can a freestanding patio cover be built right next to an existing attached structure?
Yes — it can sit adjacent to an attached cover, but each structure is engineered and footed independently, so they function as two connected designs rather than one modified version of the other.
Does an attached patio cover always need to match the house's roof pitch exactly?
Not exactly, but the pitch and tie-in point need to work with your existing roofline structurally and visually, which is why a site evaluation matters before design decisions are finalized.
Which layout handles Texas storms and high wind better?
Both can be engineered to hold up well in Hill Country weather when properly designed — attached covers rely on a secure home connection, while freestanding covers rely on footing depth and post spacing. The engineering behind each matters more than the layout choice itself.
Choosing a Patio Cover That Truly Fits
The right patio cover layout should follow the way your backyard already functions. An attached cover creates a comfortable transition from the home to an existing patio, while a freestanding design brings shade to a pool, outdoor kitchen, or separate gathering area. Neither option is automatically better. The most practical choice depends on the roofline, available wall space, drainage, soil conditions, sun exposure, and the location where family and guests naturally spend the most time outdoors throughout the entire year.
Black Rock Patio Covers
brings 20+ years of experience to attached and freestanding patio cover projects throughout San Antonio, TX. By considering structural support, shade patterns, wind exposure, water management, and the relationship between different outdoor zones, each layout can feel intentional rather than added as an afterthought. A thoughtfully planned cover should complement the home, protect the space below, and make the backyard more comfortable without limiting movement, views, or the flexibility to enjoy it throughout the changing seasons.